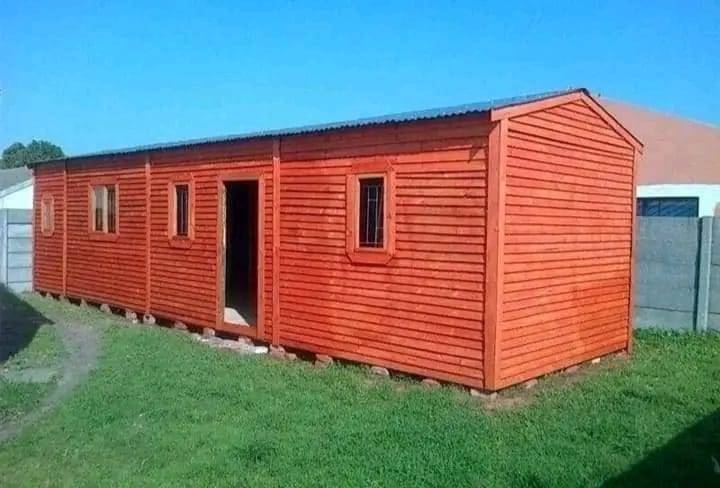
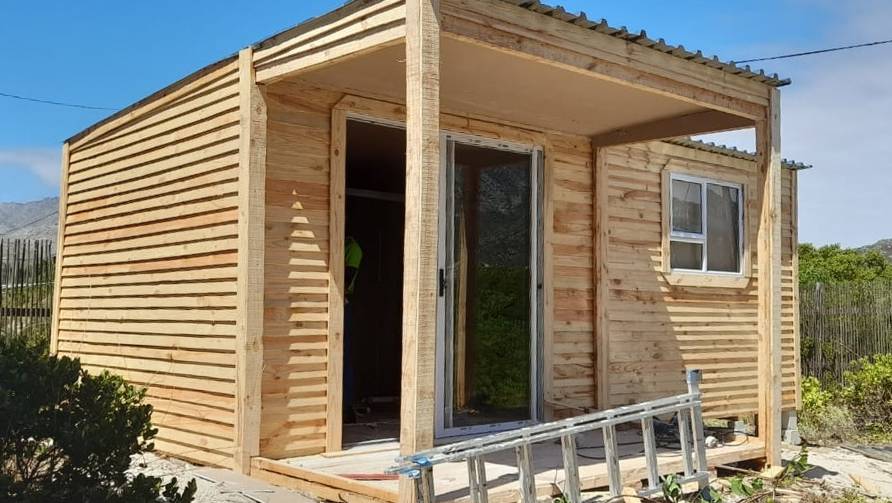
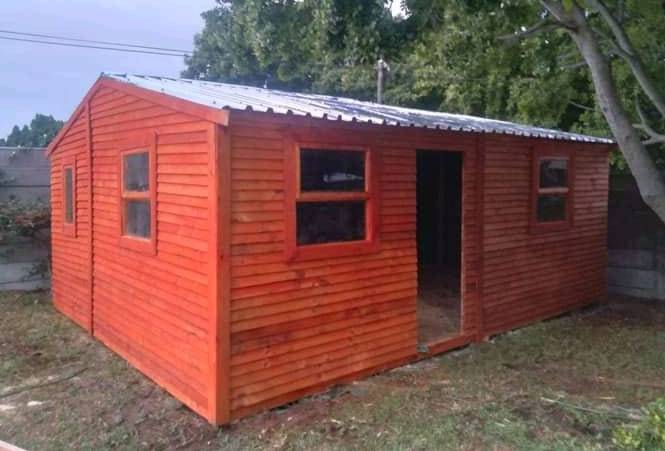
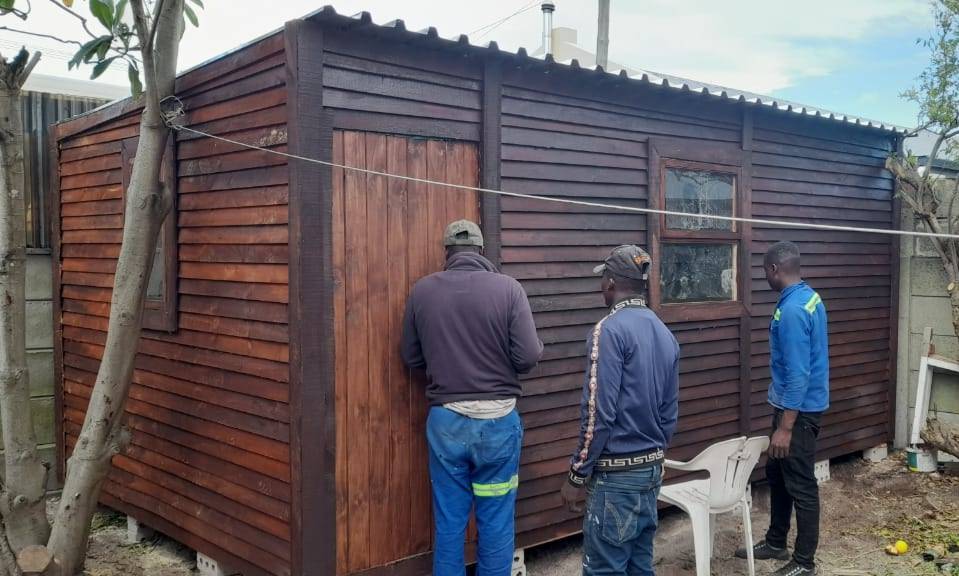
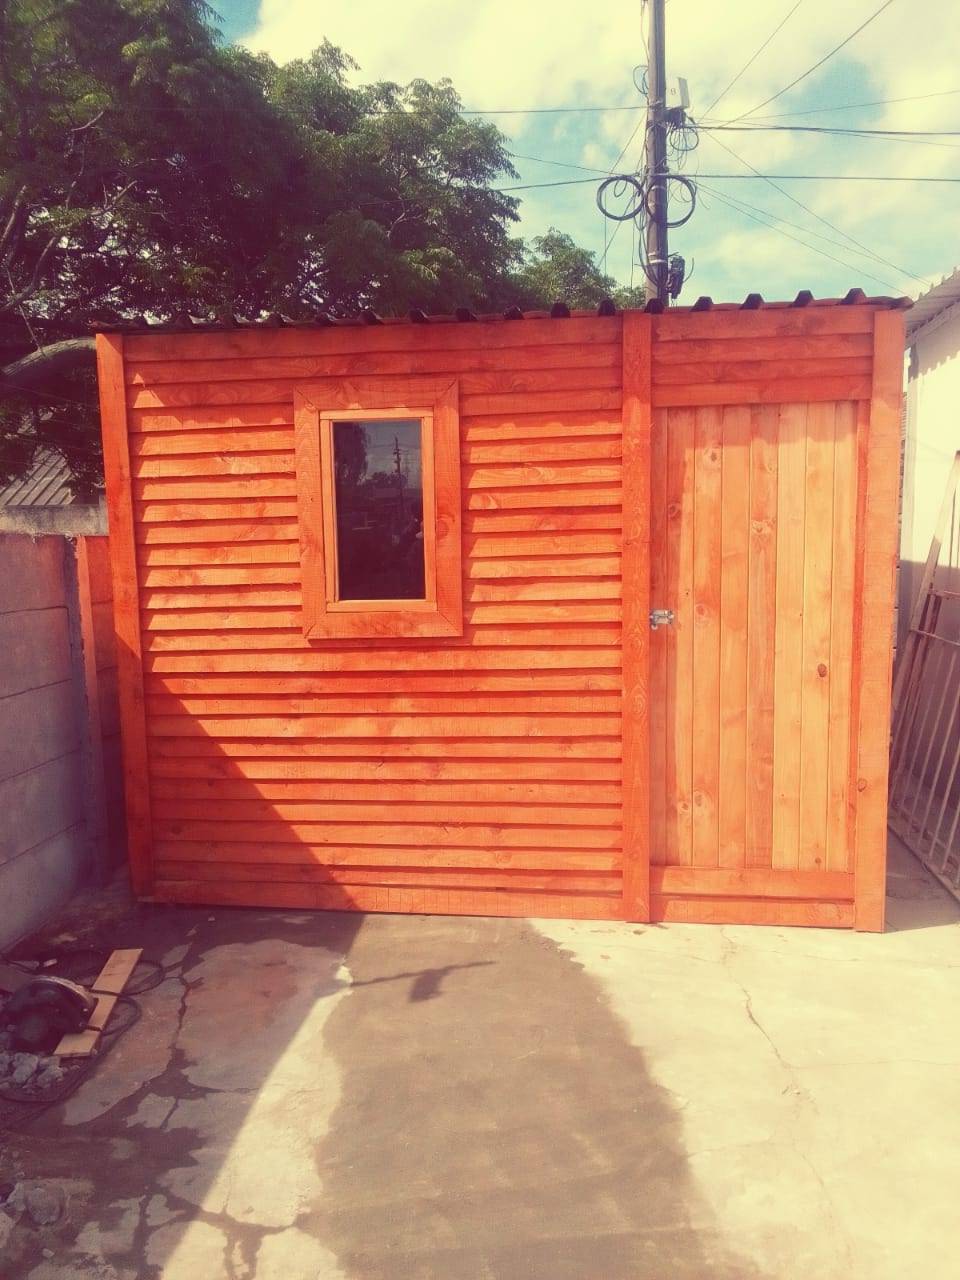
Pine boards have been used to clad Wendy houses and other timber framed structures for a long time.
Its an economical way to create a weatherproof exterior to your garden shed, Wendy house, garden cupboard, or garden cottage. And there is no other way to get that traditional wood-planking look.
- Budget friendly
- Easy maintenance
- Eco-friendly
- Great looking
- Tried and tested
- Weather proof
- Sustainable

What is a Wooden Wendy House?
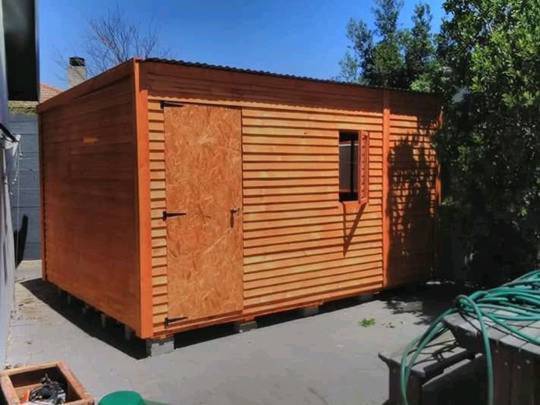
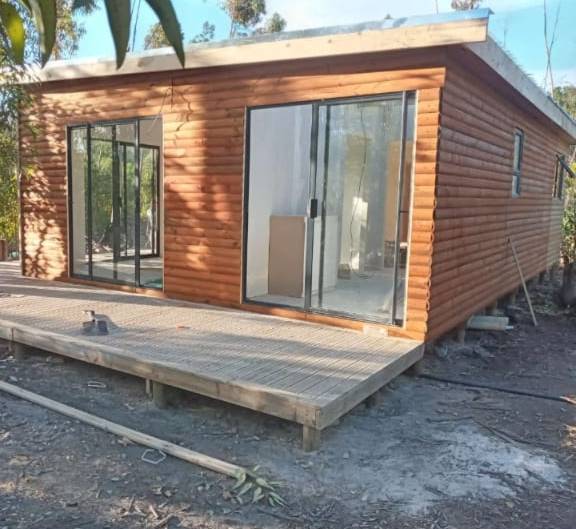
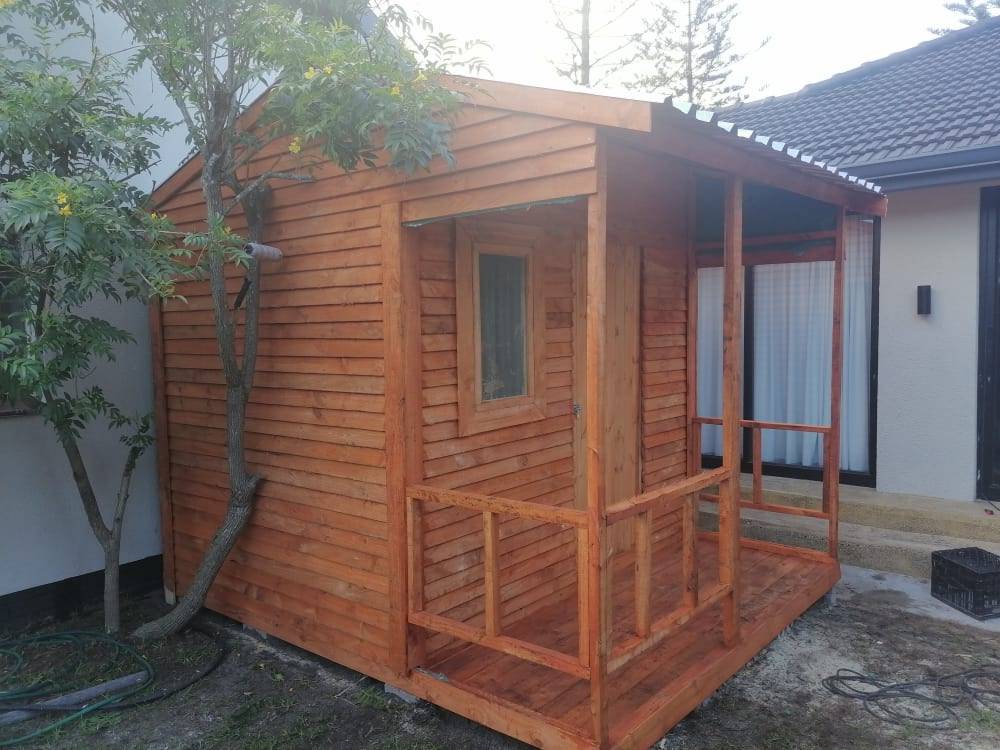
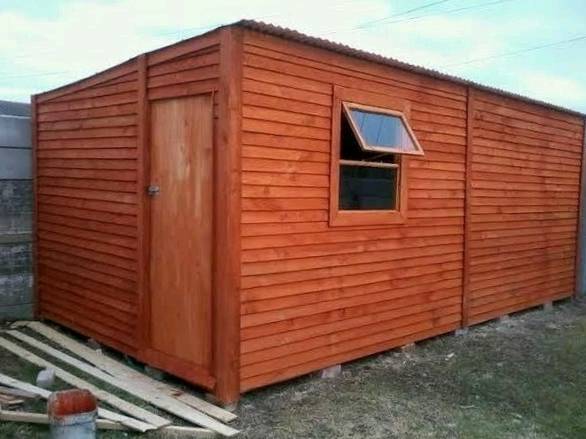
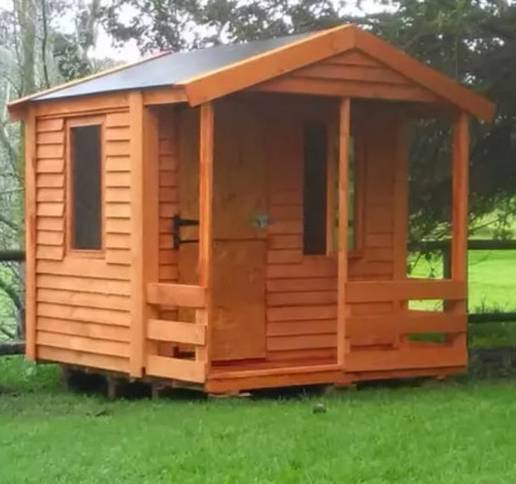
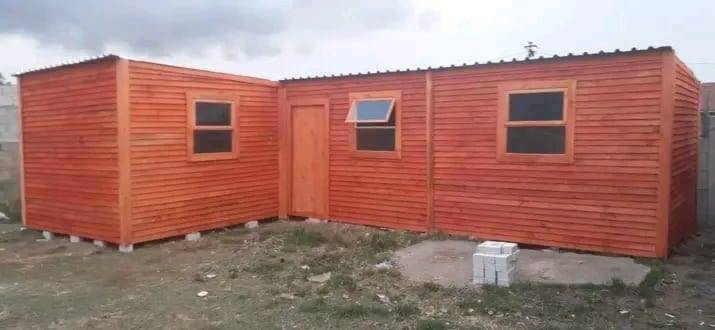
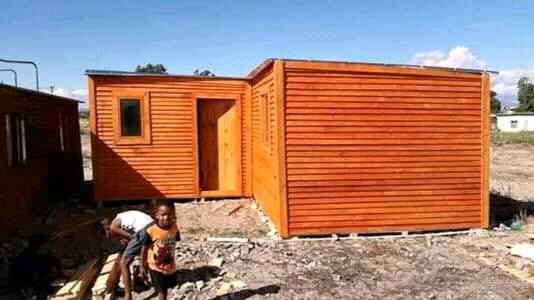
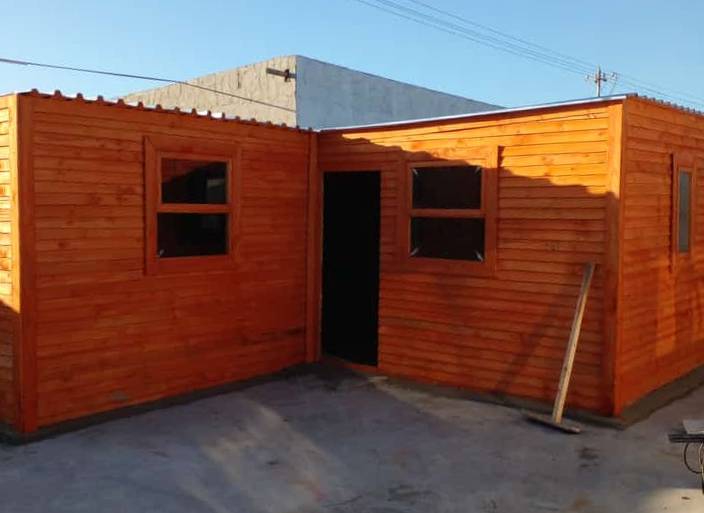
A wooden Wendy house is classed as any structure that has some form of cladding placed over a solid timber frame. It is usually regarded as being a 'non-permanent' structure owing to it traditionally having no permanent foundations, and was mainly used for purposes such as garden sheds, childrens playhouses, and other garden structures. However, these days a Wooden Wendy house can equally be built as a low cost, easily built alternative to traditional building methods in constructing small dwellings. So if the circumstances dictate the traditional pallet floor can be replaced by a permanent concrete slab.
The pine boards used on a wooden Wendy house come from local sources, most recently the removal of pine plantations to allow the recovery of important indiginous flora and fauna.
The pine boards are treated to meet SABS requirements.
Timber frames
Pine board cladding has little to no structural strength. It is merely to keep the weather out of a structure.
The structural strength of a Wendy house comes from the underlying solid timber frame. This is a well constructed frame made from solid timber, either treated pine or local invasive hard woods such as seligna.
There are many SABS requirements to ensure that a timber framed home is solid, stable, and long lasting. We pride ourselves in adhering to or even exceeding these standards to ensure your Nutec Wendy house is the best it can be.
Foundation options
There are three main types of Wendy house foundations:
Wooden pallet
A solid wooden frame is sandwiched between plywood or particle boards to create a strong, rigid pallet style of floor.
This base is then placed onto stacks of bricks to level it and raise it off the ground.
A wooden pallet floor is considered non-permanent often making it easier to get planning approved, and means that your Wendy house can be moved more easily if required- if you move house you can take your shed with you.
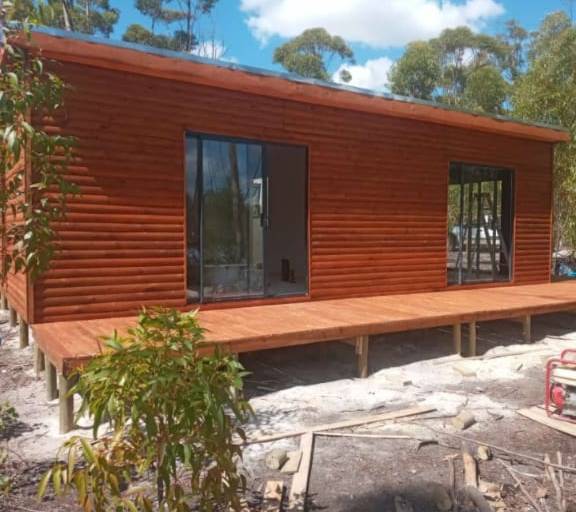
Wooden poles
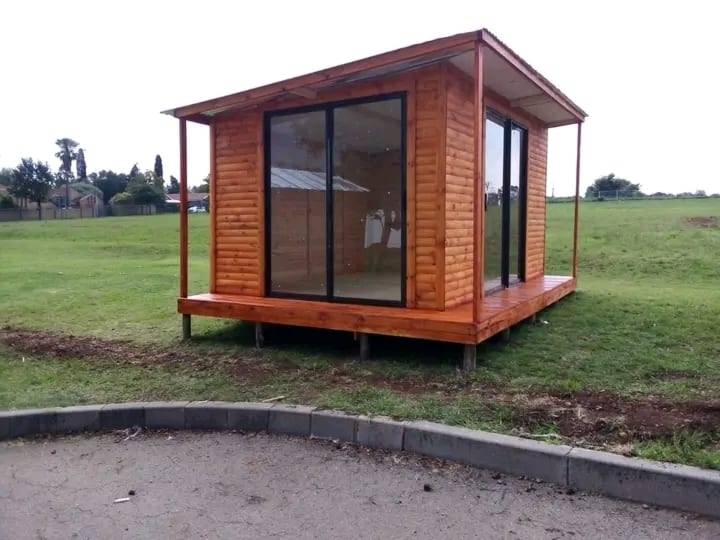
Large treated wooden poles are driven into the ground creating a 'stilts' type of foundation that a wooden pallet floor is put on top of.
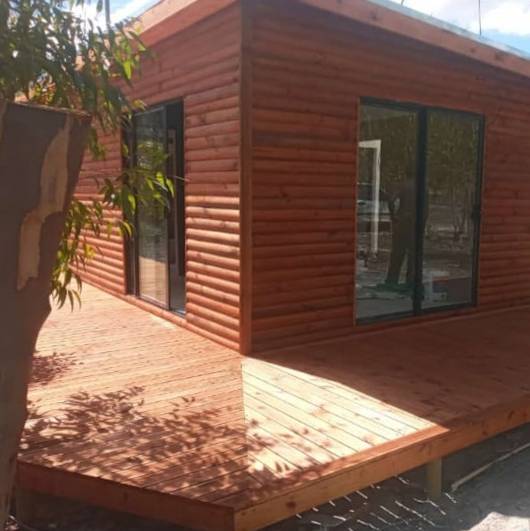
This form of foundation is perfect for heavily sloped sites, if the ground is unsuitable for building on, or to elevate the Wendy house (to gain better views for example).
Concrete Slab
A thick reinforced concrete slab is laid on the ground and leveled to create a solid foundation to build the timber frame on top of.
A slab creates the most rigid, sturdy wendy houses, removing the flex often found in pallet flooring.
However, it is more expensive, and creates a permanent structure, which has implications for planning applications.
Roof options
We build Wendy houses with two types of roof:
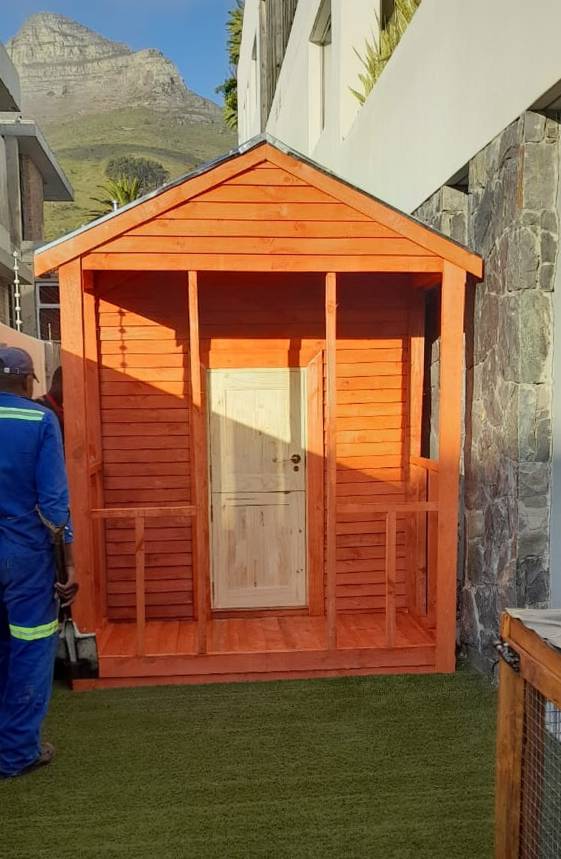
Pitched
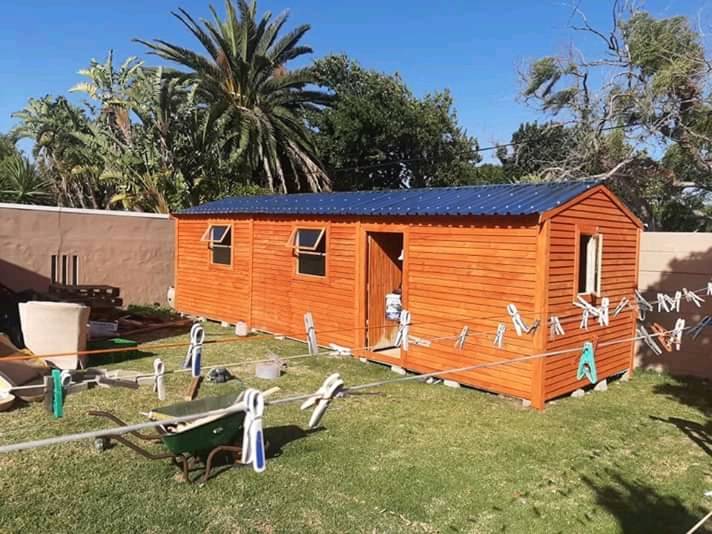
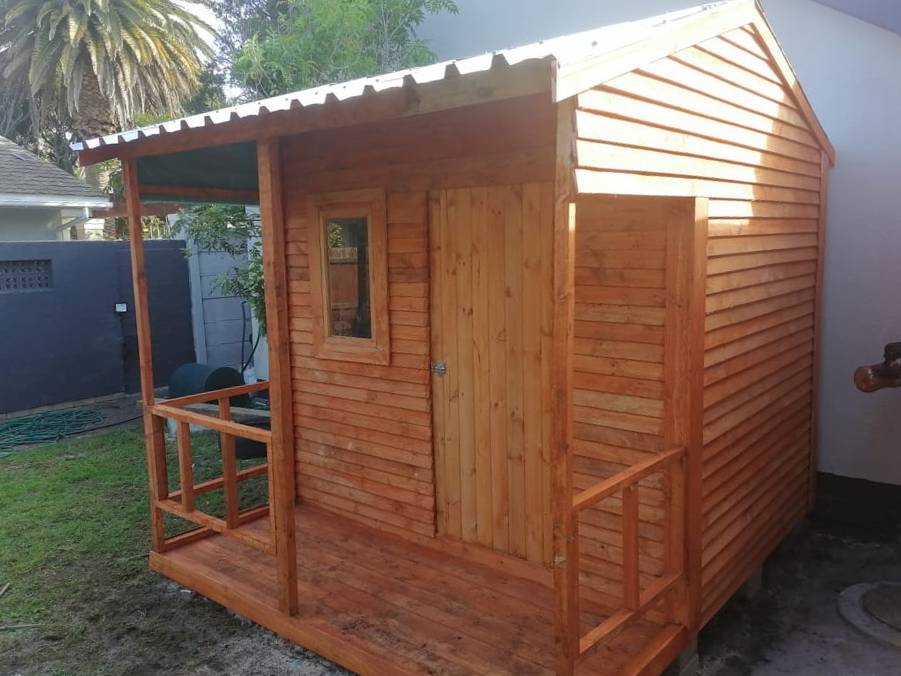
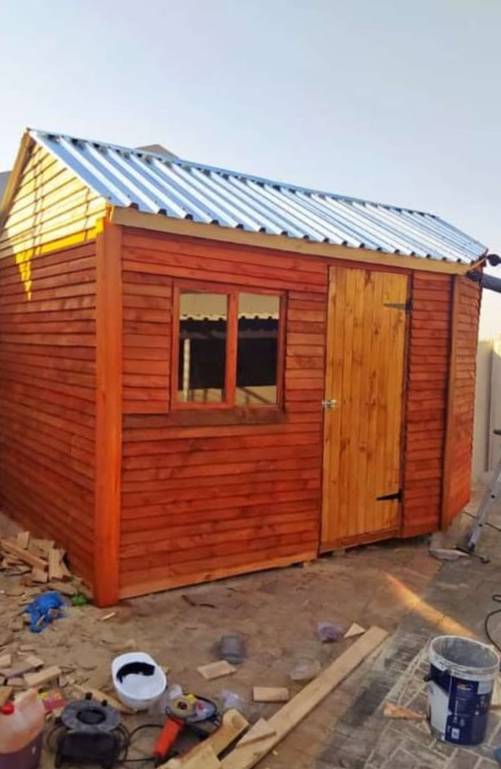
A pitched roof slopes upwards from two parallel sides of the Wendy house meeting at an apex usually in the middle of the structure. This is a traditional looking roof.
A pitched roof looks great, and allows for a steeper angle (or pitch). This means that water runs off faster, and the inside of the Wendy house can look higher (unless ceiling boards are added.
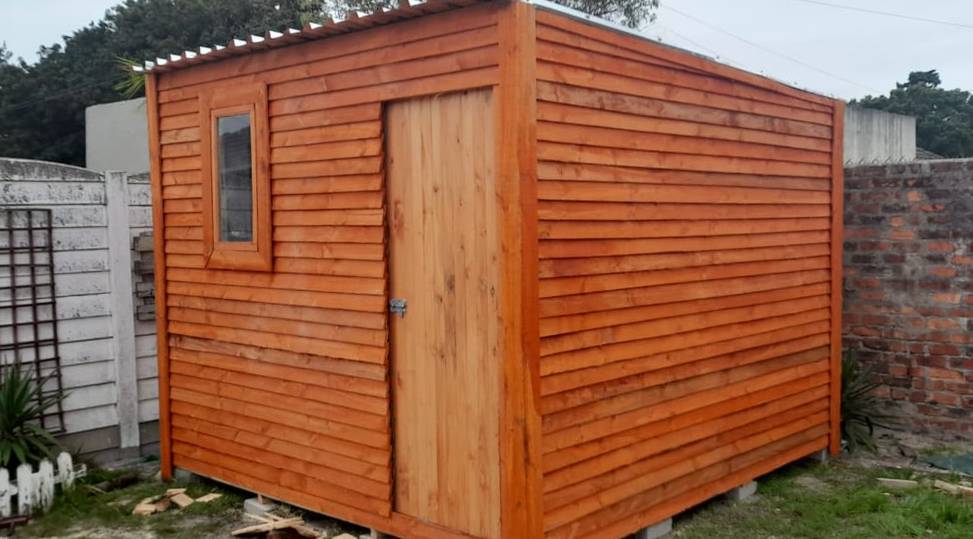
Flat
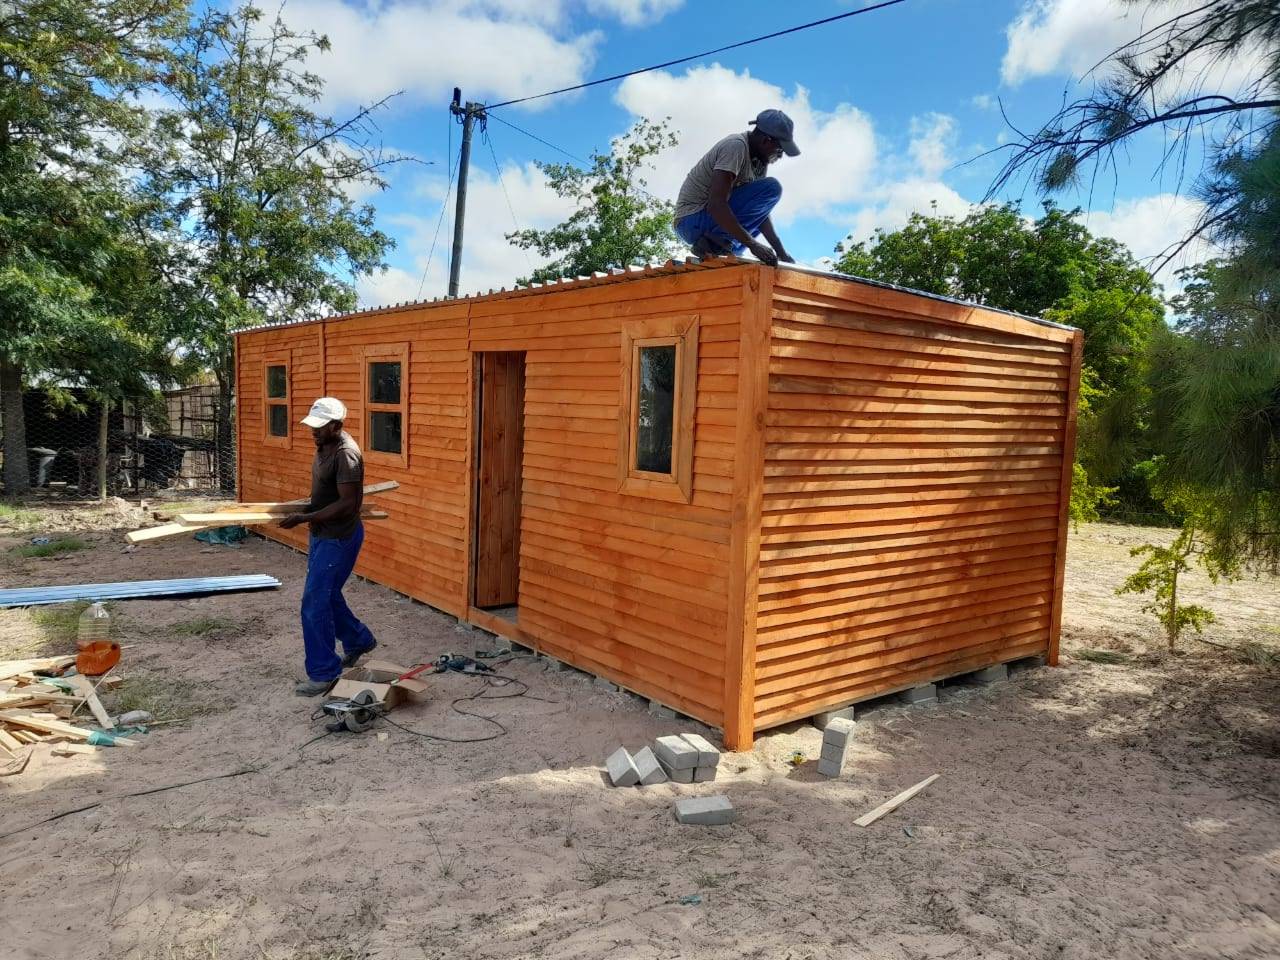
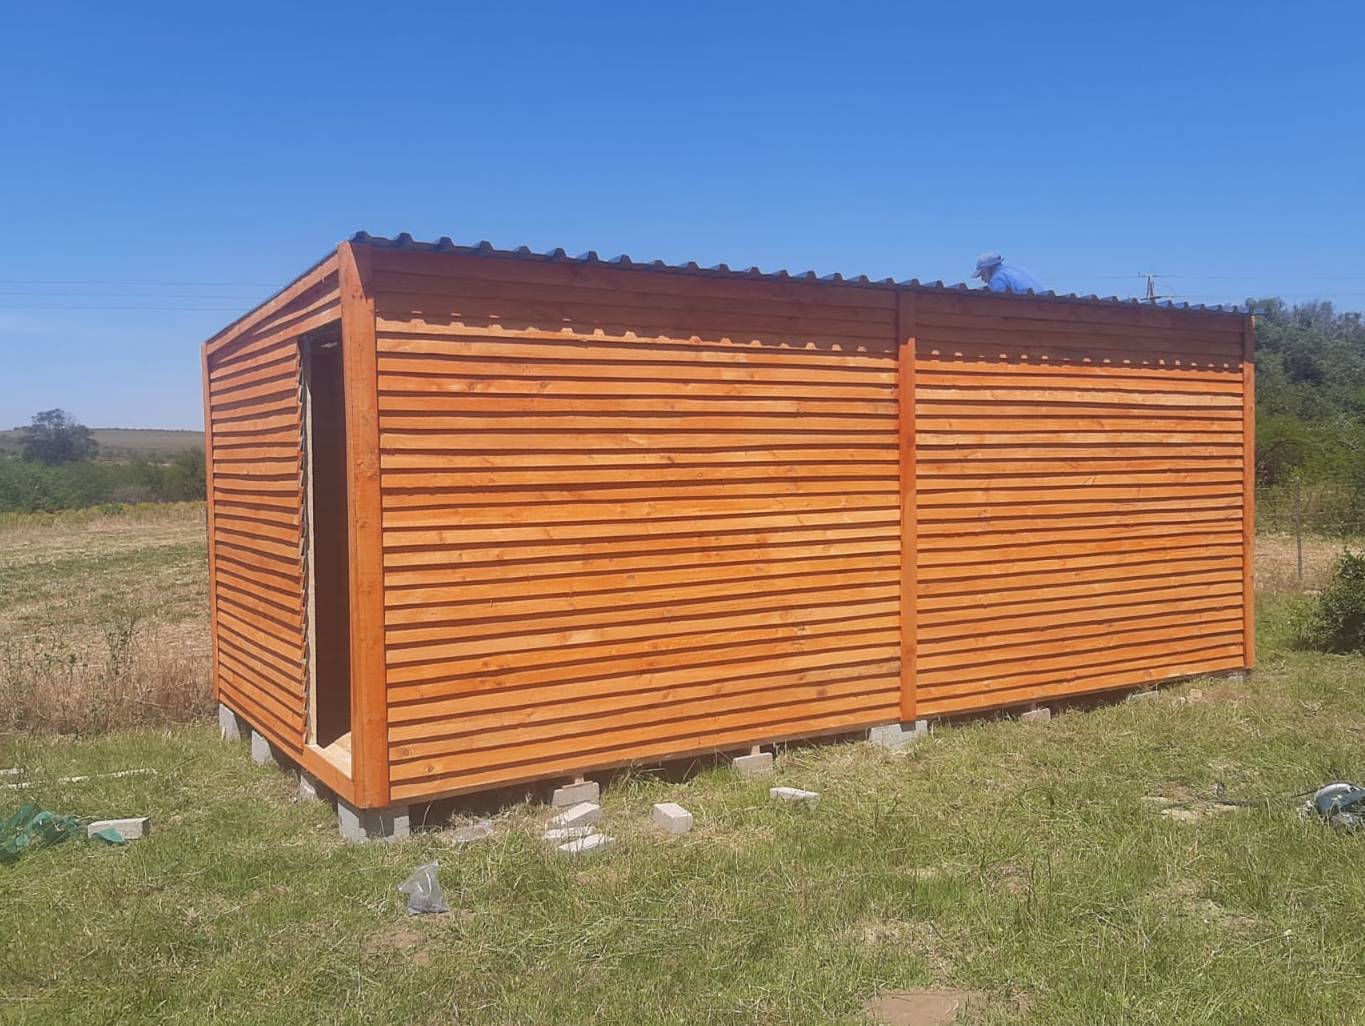
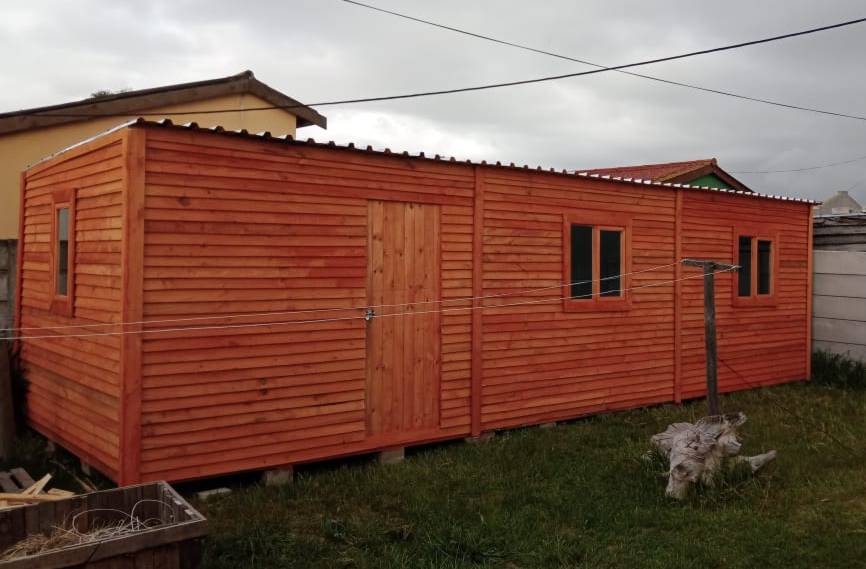
A flat roof is not entirely 'flat'. One side of the Wendy house is slightly higher than the other. This means the roof slopes from one side of the structure to the other.
The pitch is lower, making the building look more low profile. It also means that complicated roof frames are not required, making a flat roofer more budget friendly.
Copyright © 2022 Nutec Home Construction Company Ltd